
Design your home in 3D, free and in your browser
Draw the rooms, place doors, windows and furniture, and walk through the result in 3D. Nothing to install.
- No card required
- Nothing to install
- Your projects stay private
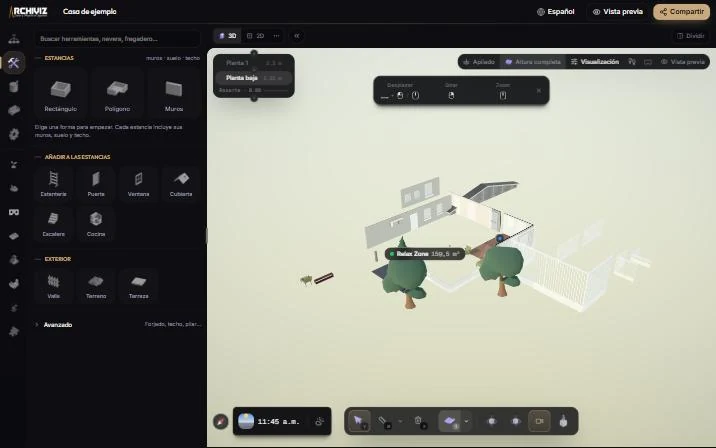
What is ARCHIVIZ Studio?
ARCHIVIZ Studio is a 3D architecture editor that runs in the browser. It is made for sketching a home or a shop: you draw the rooms, add doors, windows, stairs, furniture and materials, and see the result in 3D and as a 2D floor plan. It is free for 3 months, no card required, and it is offered by ARCHIVIZ, an architectural visualization studio.
What you can do
Rooms in seconds
Draw a rectangle, a polygon or wall by wall. Every room comes with its walls, floor and ceiling.
Doors, windows and stairs
Drop them on a wall and move them until they fit. Roofs and kitchens too.
3D and 2D plan together
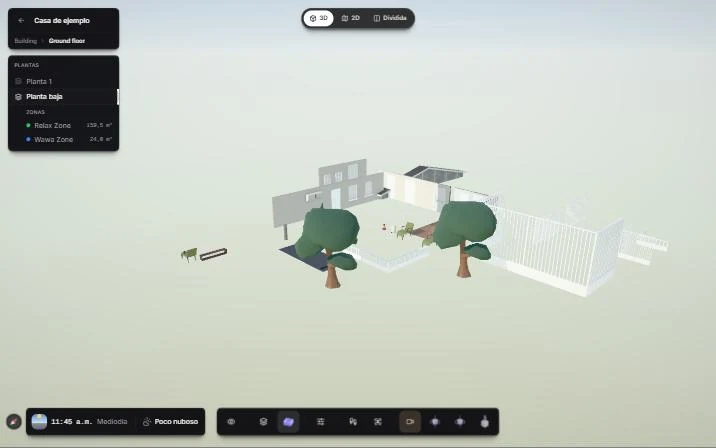
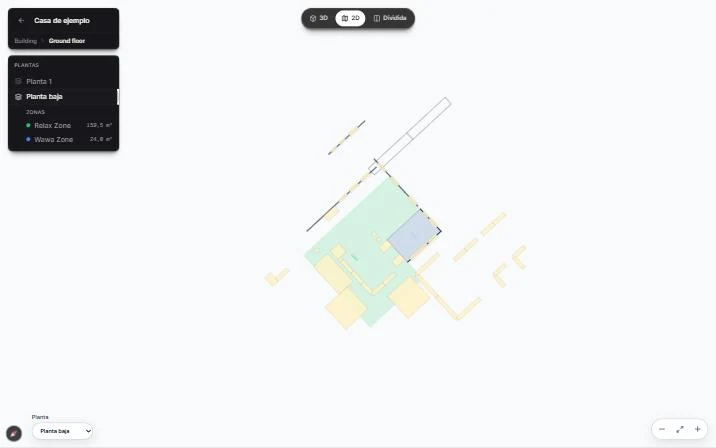
Switch between 3D, 2D plan or split view to check sizes and volume.
Furniture and materials
A catalogue of items to furnish and a palette of finishes for floors and walls.
Daylight
Pick the time of day and the weather to see how the sun enters each space.
Levels and zones
Work floor by floor and mark zones: the editor gives you the area of each one.
The whole exterior
Terrain, fences, terraces, pools, streets, trees and landscaping around the house.
Share with a link
Show the project to your family, your client or your builder with nothing to install.
How it works
Create your account
Name, email and password. You start in under a minute, no card.
Draw and furnish
Raise the rooms, open doors and windows, and choose furniture and finishes.
Walk through and share
See it in 3D, change the daylight and send the link to anyone.
What it looks like
Who is it for?
You are remodelling or building
Try layouts before you spend: move a wall, relocate the kitchen and see how it looks.
Architects and designers
Sketch an idea in front of the client and show it in 3D in the same meeting.
Real estate and builders
Explain a layout with a link instead of a plan that is hard to read.
Students
Practise volumes, floors and natural light with a tool that needs no installation.
From sketch to professional render
ARCHIVIZ Studio is for ideas. When a project needs images that sell, the ARCHIVIZ team produces photorealistic 4K renders, virtual walkthroughs and interactive showrooms made to order.
Frequently asked questions
Is ARCHIVIZ Studio free?
Yes. The first 3 months are free, with no card and no commitment. When that period ends the account is paused and you can write to ARCHIVIZ to keep using it.
Do I need to install anything?
No. It runs in the browser. You only need an up-to-date browser (recent Chrome, Edge or Safari) and an internet connection.
Does it work on phone and tablet?
It opens on phone, tablet and computer. For comfortable drawing we recommend a computer or a tablet.
Are my projects private?
Yes. Each account sees only its own projects. You decide whether to share one with a link.
Can I download images of my design?
Yes. The images you download carry the ARCHIVIZ watermark.
Does it replace an architect?
No. It is a tool for sketching and visualizing ideas. It does not calculate structures or replace a professional's technical drawings.
Which languages is the editor in?
Spanish by default, and also English, French, Japanese and Chinese.
Can ARCHIVIZ make professional renders of my project?
Yes. ARCHIVIZ produces photorealistic 4K renders, virtual walkthroughs and interactive showrooms made to order. Each project is quoted separately.
Start your first project today
Three free months to draw, furnish and walk through your idea in 3D.
Create my free account